




4 Beds
3 Baths
2,938 SqFt
4 Beds
3 Baths
2,938 SqFt
Key Details
Property Type Single Family Home
Sub Type Single Family Residence
Listing Status Active
Purchase Type For Sale
Square Footage 2,938 sqft
Price per Sqft $216
Subdivision K-Bar Ranch
MLS Listing ID TB8529765
Bedrooms 4
Full Baths 3
Construction Status Completed
HOA Fees $319/ann
HOA Y/N Yes
Annual Recurring Fee 319.0
Year Built 2021
Annual Tax Amount $13,754
Lot Size 10,018 Sqft
Acres 0.23
Lot Dimensions 67.42x146.42
Property Sub-Type Single Family Residence
Source Stellar MLS
Property Description
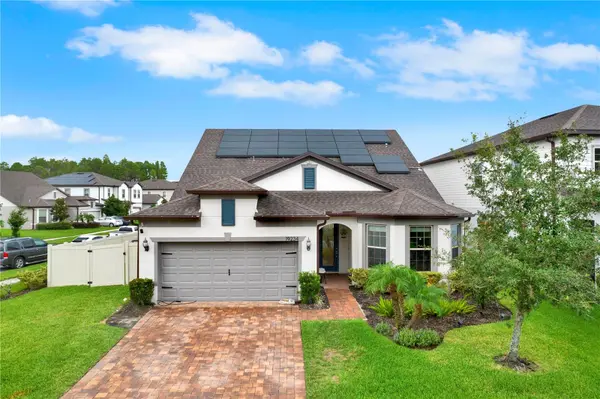
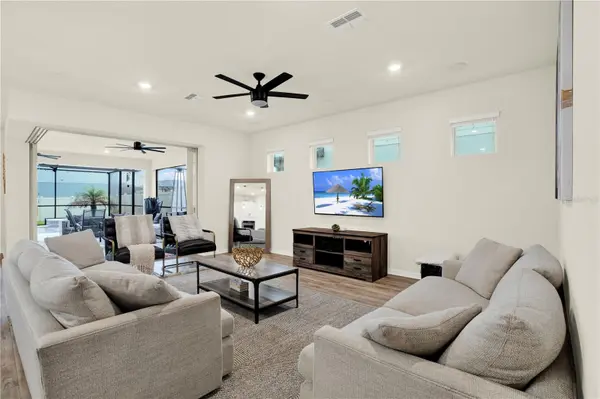
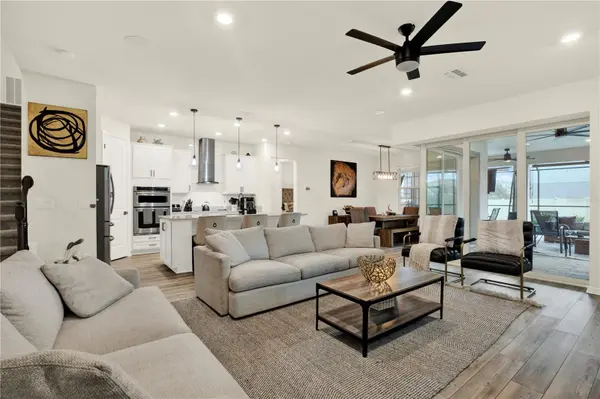
From the moment you enter, custom finishes and smart upgrades are evident: a chef-ready kitchen with quartz countertops, a decorative backsplash, plantation shutters, and an open floor plan that encourages connection and entertaining. The home features surround sound, ceiling fans throughout, an added interior utility room, and a tankless water heater for comfort and efficiency.
Expansive dual pocket corner sliding glass doors blur the line between indoors and out, revealing a private backyard oasis, screened lanai, heated pool and spa with safety fencing, outdoor kitchen, and elegant paver decking framed by a fully vinyl-fenced yard. Practical and eco-conscious enhancements include hurricane-impact windows, solar panels, Tesla charging station, Rain Bird irrigation, Culligan water softening system, gutters and floodlights, plus a smartphone-enabled garage door.
As part of a sought-after New Tampa community, enjoy lifestyle amenities such as a clubhouse, resort-style pool, tennis courts, playgrounds and sidewalks, with neighborhood services maintained through CDD. Commuters and shoppers will appreciate quick access to I-75, downtown Tampa, Tampa International Airport, and The Shops at Wiregrass, along with nearby grocery and fitness options and top-rated schools.
If you're looking for a move-in ready 4-bedroom pool home with luxury finishes, smart-home features and a prime New Tampa location, this property checks every box. Schedule your showing today.
Location
State FL
County Hillsborough
Community K-Bar Ranch
Area 33647 - Tampa / Tampa Palms
Zoning PD-A
Rooms
Other Rooms Bonus Room, Den/Library/Office, Family Room, Great Room, Inside Utility
Interior
Interior Features Ceiling Fans(s), Coffered Ceiling(s), Crown Molding, Eat-in Kitchen, Primary Bedroom Main Floor, Smart Home, Split Bedroom, Stone Counters, Thermostat, Tray Ceiling(s), Walk-In Closet(s)
Heating Baseboard, Central, Electric, Exhaust Fan, Solar
Cooling Central Air, Mini-Split Unit(s)
Flooring Carpet, Tile
Furnishings Negotiable
Fireplace false
Appliance Dishwasher, Disposal, Dryer, Exhaust Fan, Ice Maker, Microwave, Range Hood, Refrigerator, Tankless Water Heater, Washer, Water Filtration System
Laundry Electric Dryer Hookup, Gas Dryer Hookup, In Garage, In Kitchen, Inside, Laundry Room, Washer Hookup
Exterior
Exterior Feature Hurricane Shutters, Outdoor Grill, Outdoor Kitchen, Private Yard, Rain Gutters, Sidewalk
Parking Features Driveway, Electric Vehicle Charging Station(s), Garage Door Opener
Garage Spaces 2.0
Fence Vinyl
Pool Heated, In Ground, Screen Enclosure
Community Features Clubhouse, Community Mailbox, Deed Restrictions, Gated Community - No Guard, Golf Carts OK, Playground, Pool, Sidewalks, Tennis Court(s)
Utilities Available BB/HS Internet Available, Cable Available, Cable Connected, Electricity Available, Electricity Connected, Fiber Optics, Phone Available, Public, Sewer Available, Sewer Connected, Sprinkler Meter, Water Available, Water Connected
Amenities Available Clubhouse, Gated, Pickleball Court(s), Playground, Pool, Recreation Facilities, Tennis Court(s)
View Y/N No
Water Access No
Roof Type Shingle
Porch Enclosed, Front Porch, Screened
Attached Garage true
Exposure East
Garage true
Private Pool Yes
Building
Lot Description Corner Lot, City Limits, Landscaped, Sidewalk
Story 2
Entry Level Two
Foundation Slab
Lot Size Range 0 to less than 1/4
Builder Name Pulte
Sewer Public Sewer
Water Public
Architectural Style Custom
Structure Type Block,Stucco
New Construction false
Construction Status Completed
Schools
Elementary Schools Pride-Hb
Middle Schools Benito-Hb
High Schools Wharton-Hb
Others
Pets Allowed Cats OK, Dogs OK
HOA Fee Include Pool,Maintenance Grounds,Maintenance,Recreational Facilities
Senior Community No
Ownership Fee Simple
Monthly Total Fees $26
Acceptable Financing Cash, Conventional, FHA, VA Loan
Membership Fee Required Required
Listing Terms Cash, Conventional, FHA, VA Loan
Special Listing Condition None
Virtual Tour https://www.propertypanorama.com/instaview/stellar/TB8529765

Nearby Locations
GET MORE INFORMATION
REALTOR® Lic# 3426768