



2 Beds
3 Baths
1,399 SqFt
2 Beds
3 Baths
1,399 SqFt
Open House
Sat Sep 05, 11:00am - 2:00pm
Key Details
Property Type Single Family Home
Sub Type Single Family Residence
Listing Status Active
Purchase Type For Sale
Square Footage 1,399 sqft
Price per Sqft $218
Subdivision Colonial Hills
MLS Listing ID TB8528512
Bedrooms 2
Full Baths 3
Construction Status Completed
HOA Y/N No
Year Built 1976
Annual Tax Amount $2,633
Lot Size 6,098 Sqft
Acres 0.14
Property Sub-Type Single Family Residence
Source Stellar MLS
Property Description
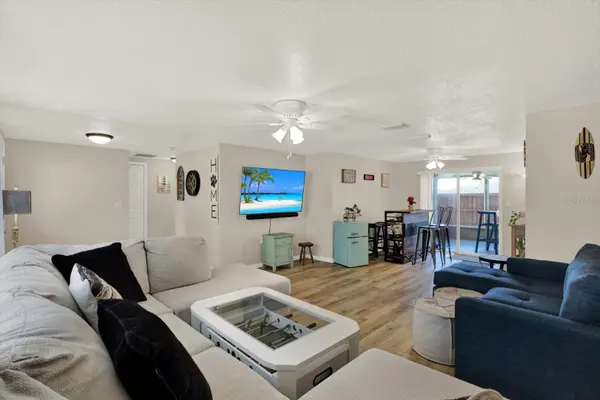
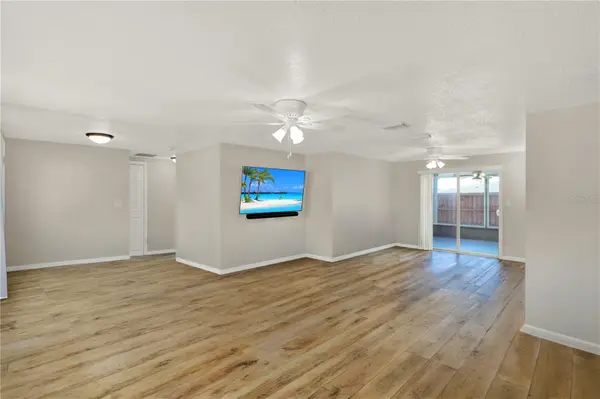
Inside, you'll find around 1,400 square feet of bright, inviting living space featuring brand-new luxury vinyl plank flooring, modern fixtures, ceiling fans, open floor plan designed for easy everyday living. The oversized kitchen is complete with matching stainless steel appliances, with an adorable eat in kitchen, and flows seamlessly into the dining and living areas, creating a welcoming space for entertaining. The spacious screened-in porch extends your living space outdoors and overlooks a fully fenced backyard perfect for enjoying your morning coffee, weekend barbecues, gardening, or simply soaking up the Florida sunshine.
Additional highlights include three full bathrooms, a 2-car garage with its own full bathroom, upgraded curb appeal, a 0.14-acre lot, R4 zoning, NO HOA, and NO FLOOD ZONE, providing added flexibility and lower ongoing costs.
Location is everything, and this home puts you close to the best of Florida's Gulf Coast lifestyle. Enjoy being just minutes from Downtown New Port Richey, Sims Park, local restaurants, shopping, Green Key Beach, Howard Park, and beautiful Gulf beaches. Whether you're exploring waterfront parks, dining downtown, or spending the day on the coast, everything you need is nearby.
This well-cared-for home combines value, location, and desirable features into one inviting package. Schedule your private showing today and discover why this could be your perfect place to call home.
Location
State FL
County Pasco
Community Colonial Hills
Area 34652 - New Port Richey
Zoning R4
Rooms
Other Rooms Inside Utility
Interior
Interior Features Ceiling Fans(s), Open Floorplan, Thermostat
Heating Baseboard, Central, Electric, Exhaust Fan, Ductless
Cooling Central Air, Mini-Split Unit(s), Wall/Window Unit(s)
Flooring Luxury Vinyl, Vinyl
Furnishings Furnished
Fireplace false
Appliance Convection Oven, Cooktop, Dishwasher, Disposal, Dryer, Electric Water Heater, Exhaust Fan, Freezer, Ice Maker, Microwave, Refrigerator, Washer
Laundry Electric Dryer Hookup, In Garage, Inside, Laundry Closet, Washer Hookup
Exterior
Exterior Feature Hurricane Shutters, Private Mailbox, Private Yard, Rain Gutters, Sidewalk
Parking Features Bath In Garage, Driveway, Garage Door Opener
Garage Spaces 2.0
Fence Fenced, Wood
Utilities Available BB/HS Internet Available, Cable Available, Cable Connected, Electricity Available, Electricity Connected, Fiber Optics, Sewer Available, Sewer Connected, Water Available, Water Connected
View Y/N No
Water Access No
Roof Type Shingle
Porch Covered, Enclosed, Front Porch, Rear Porch
Attached Garage true
Exposure North
Garage true
Private Pool No
Building
Lot Description City Limits, Sidewalk
Story 1
Entry Level One
Foundation Slab
Lot Size Range 0 to less than 1/4
Sewer Public Sewer
Water Public, See Remarks
Architectural Style Traditional
Structure Type Block,Concrete
New Construction false
Construction Status Completed
Others
Senior Community No
Ownership Fee Simple
Acceptable Financing Cash, Conventional, FHA, VA Loan
Listing Terms Cash, Conventional, FHA, VA Loan
Special Listing Condition None
Virtual Tour https://www.propertypanorama.com/instaview/stellar/TB8528512

Nearby Locations
GET MORE INFORMATION
REALTOR® Lic# 3426768